Favorites Get advice
Property advice in Alanya
Get advice
Tell us your plans — we will help you find the next step
We usually reply promptly
You can also message us directly
Online viewing available
Property R28-5633
Sea-view penthouse in Kargicak — 100 m from the coast, furnished, with interest-free instalments
23844000 ₽ 21360250 ₽
240000 € 215000 €
7862399 ₺ 7043400 ₺
261600 $ 234350 $

Penthouse · Completed

Property R28-5633

Sea-view penthouse in Kargicak — 100 m from the coast, furnished, with interest-free instalments

23844000 ₽ 21360250 ₽
240000 € 215000 €
7862399 ₺ 7043400 ₺
261600 $ 234350 $

Penthouse · Completed

Anna Unal
Your agentAnna Unal0535 263 84 63

Area 100
Bedrooms 2
Bathrooms 2
Floor 5
To the sea, m 100
Furniture Furnished
Year built 2023

A furnished two-bedroom penthouse in Kargicak: 100 m², two bathrooms, a fifth-floor position and panoramic sea views. The completed building dates from 2023 and has outdoor and indoor winter pools plus a spa. The sea is 100 m away. Asking price: €215,000, with interest-free instalments on an individually agreed payment schedule.
Layout and condition

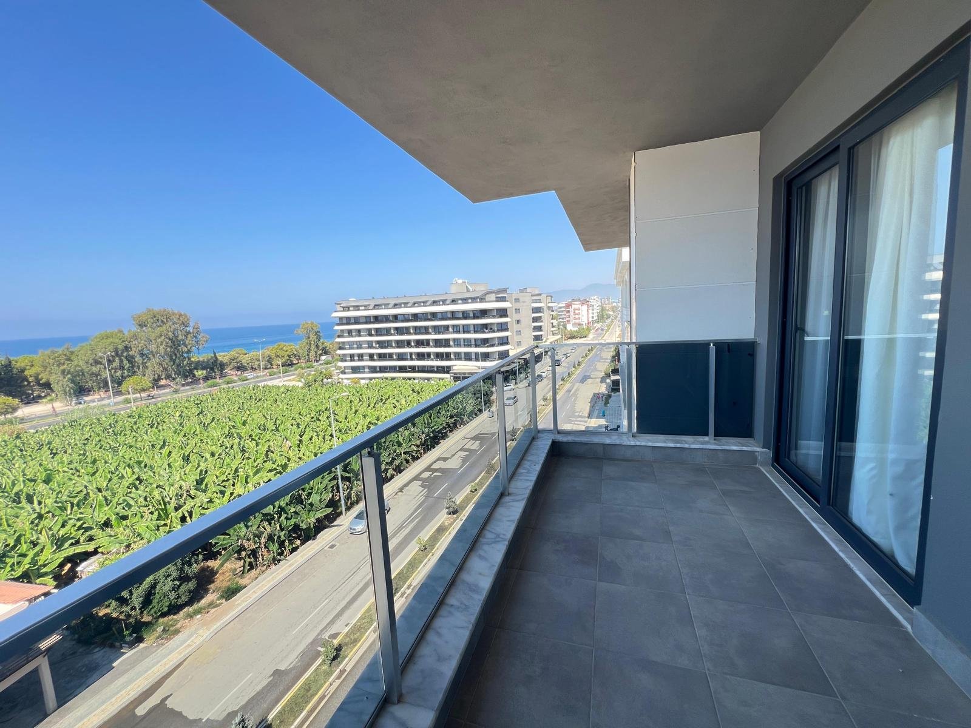
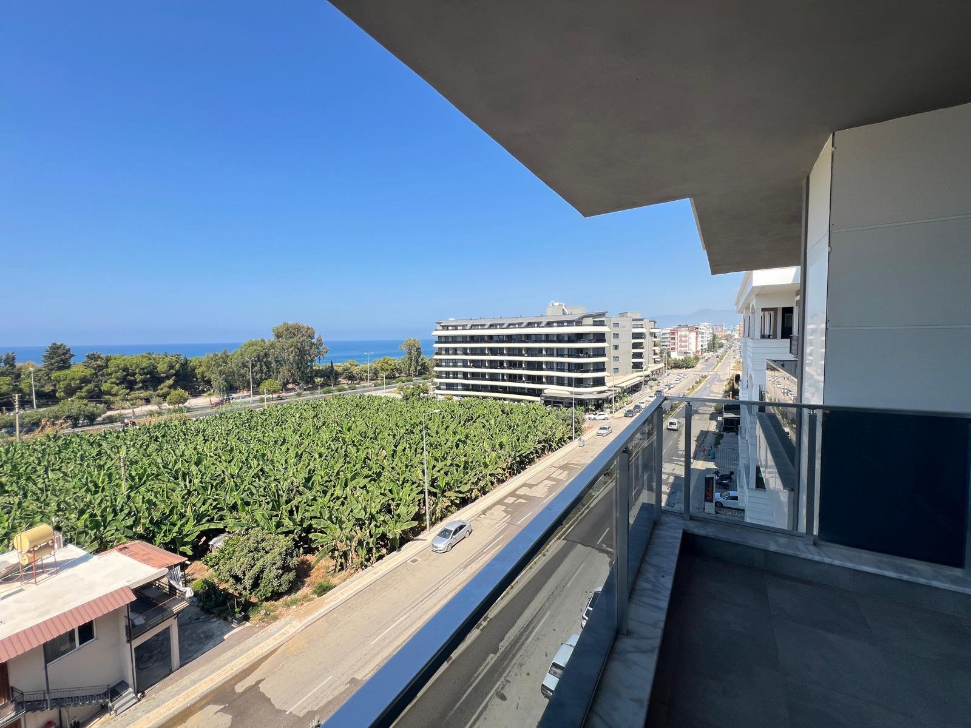
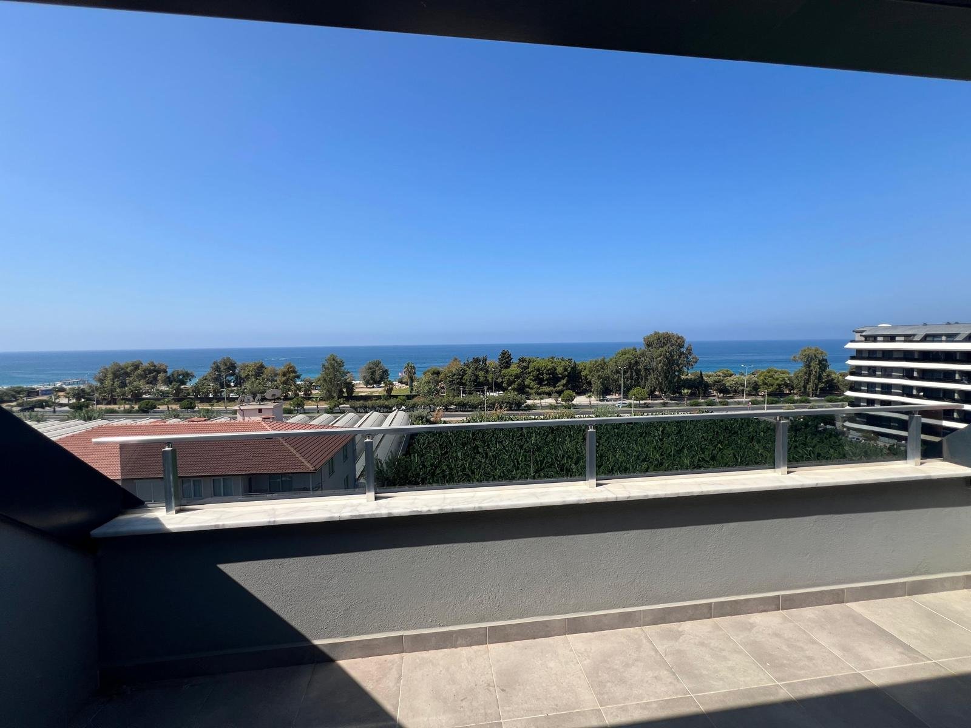
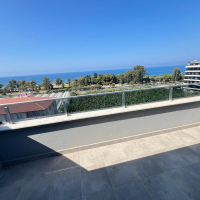
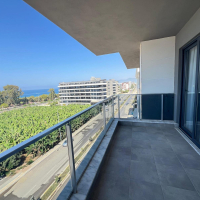
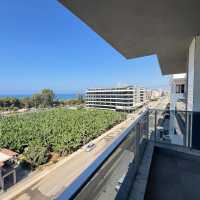
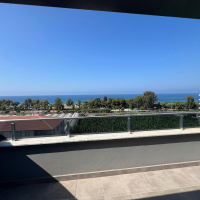
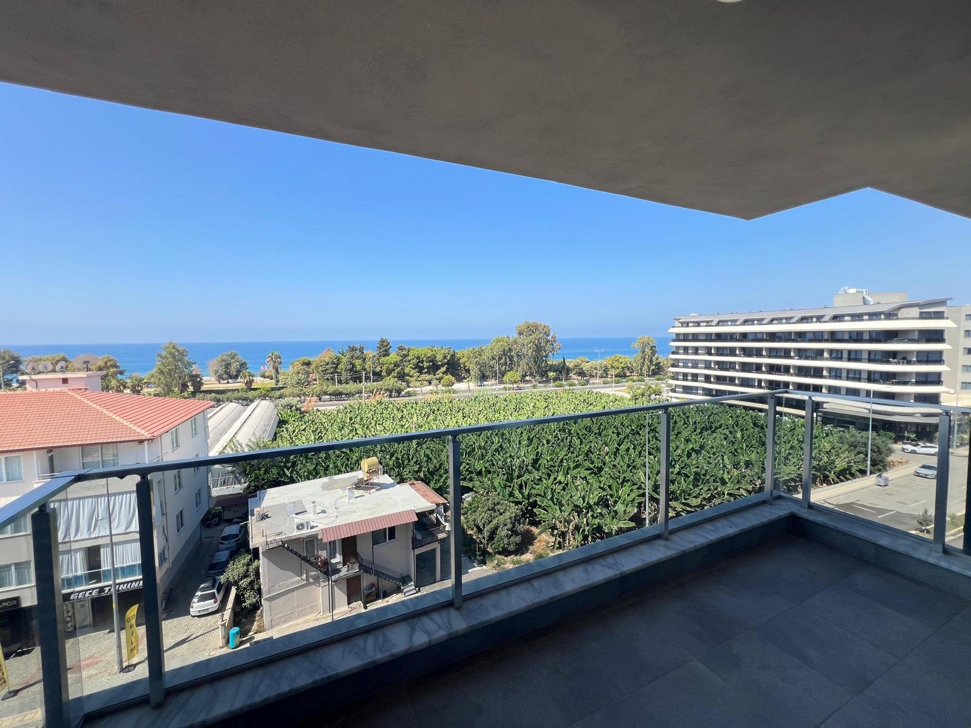
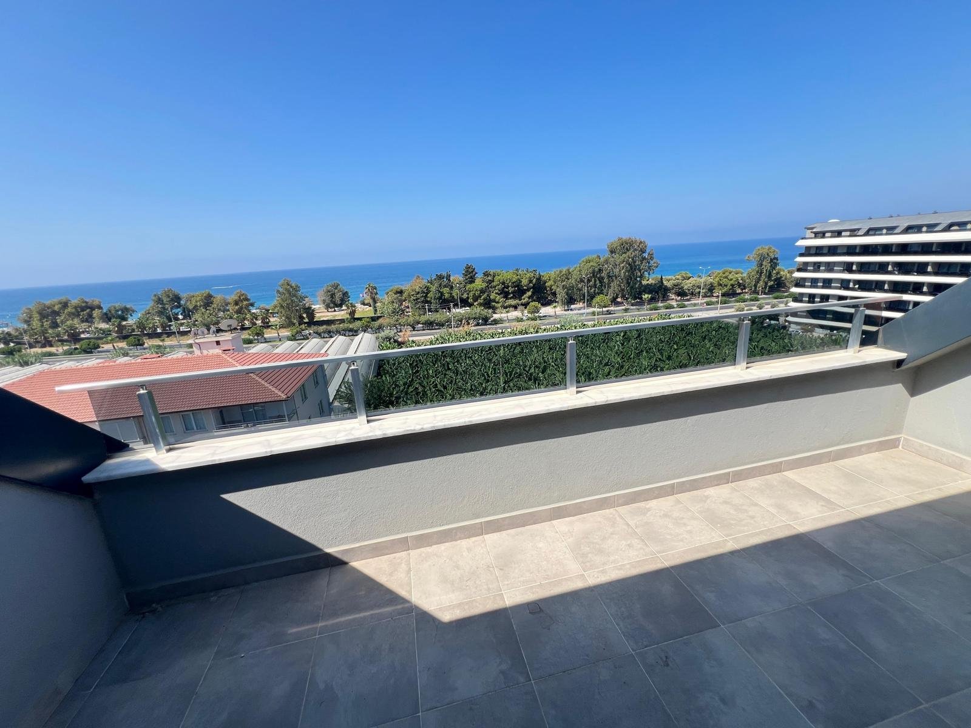
The penthouse's most striking feature is its outdoor space facing the sea. Beyond the glass balustrade, the photographs show green treetops, neighbouring buildings and a broad blue stretch of the Mediterranean. Part of the space is sheltered by the building above and part is open to the sky, leaving room to choose between a small dining table in the shade and a chair closer to the sunshine. It is easy to picture an unhurried breakfast outside with the sea already providing the setting.

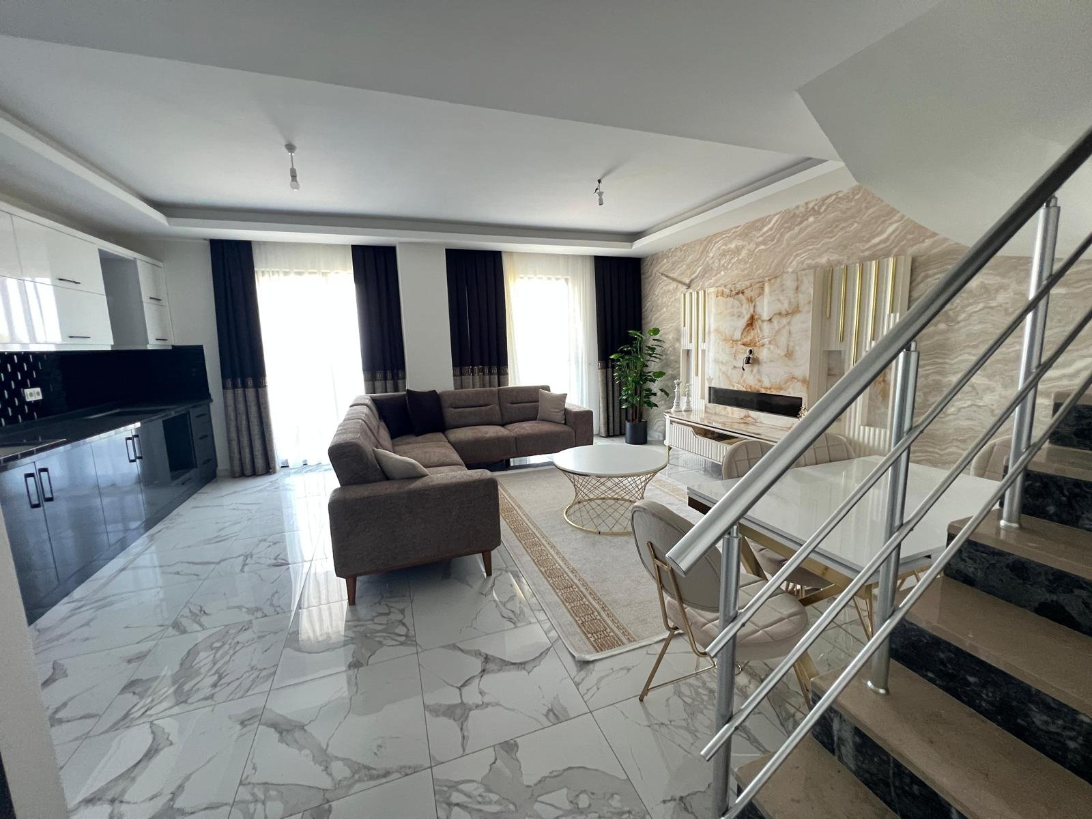
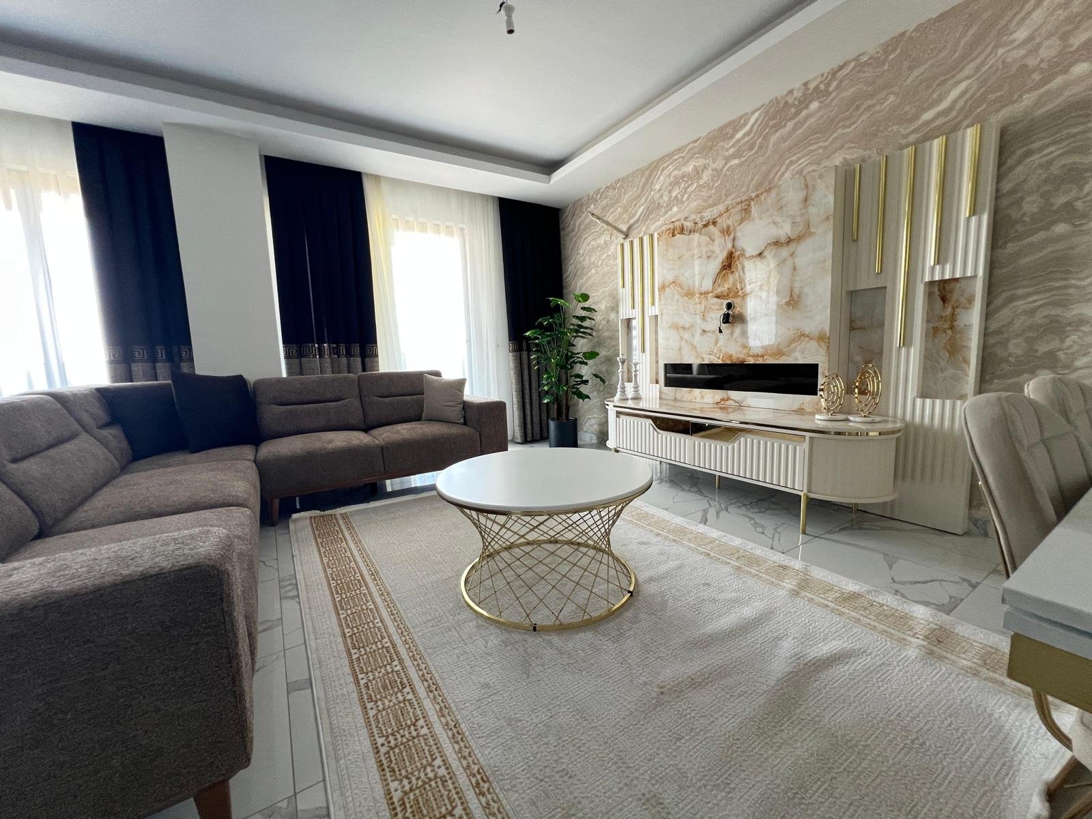
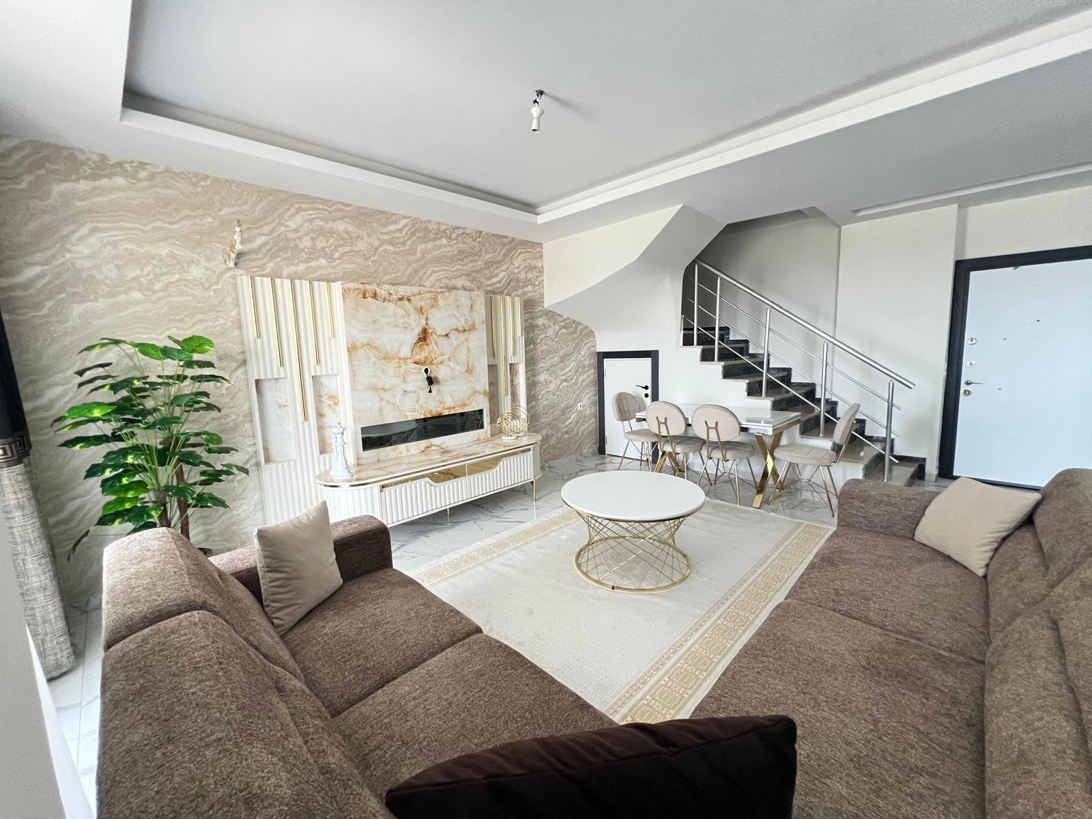
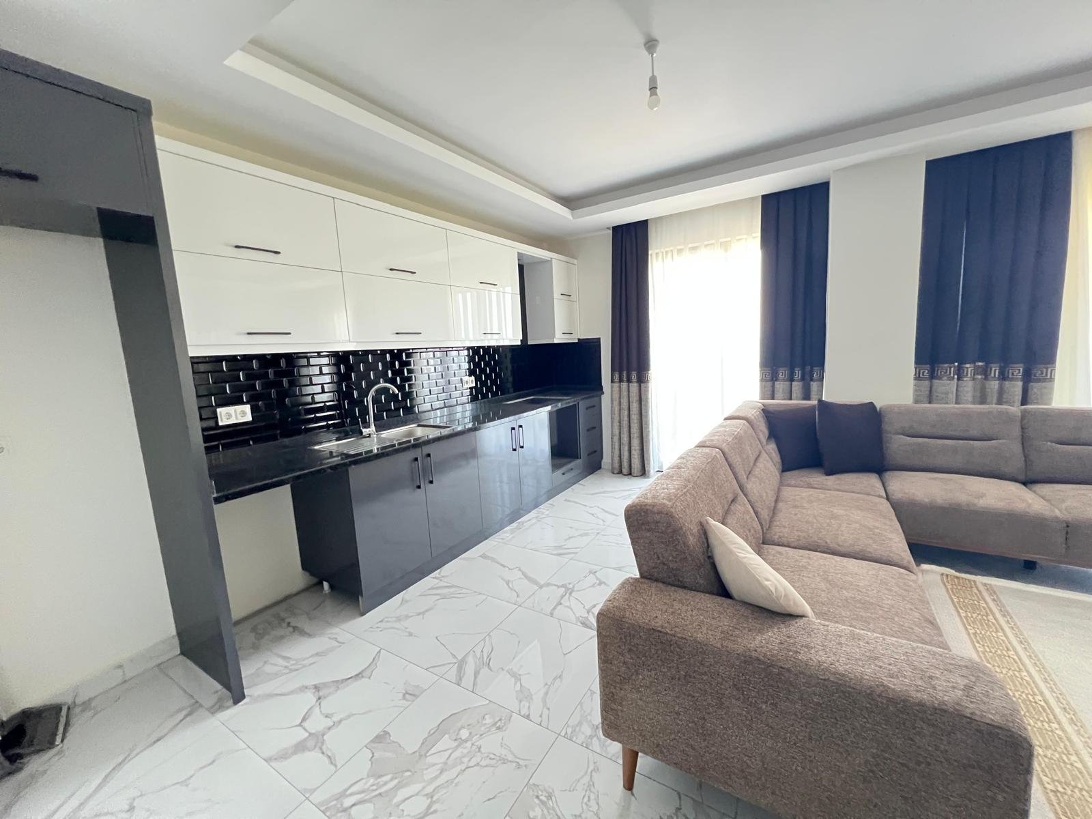
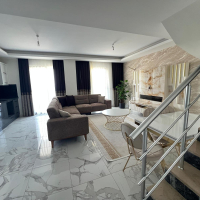
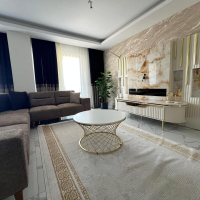
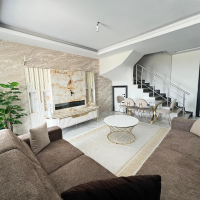
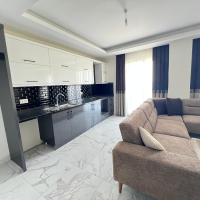
The living room combines a light backdrop with deeper accents. A brown upholstered sofa, a round white coffee table and a pale rug define the seating area, while the bold stone-like pattern on the television wall gives the room a focal point. Large windows are framed by sheer curtains and dark drapes, allowing daylight to remain part of the room before creating a more enclosed atmosphere in the evening.

The kitchen shares the living space but has a distinct appearance: dark cabinets and a dark splashback form a clear line against the lighter surroundings. A granite worktop is included. The open arrangement suits people who enjoy cooking while remaining part of family conversations or spending time with guests.

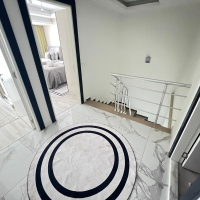
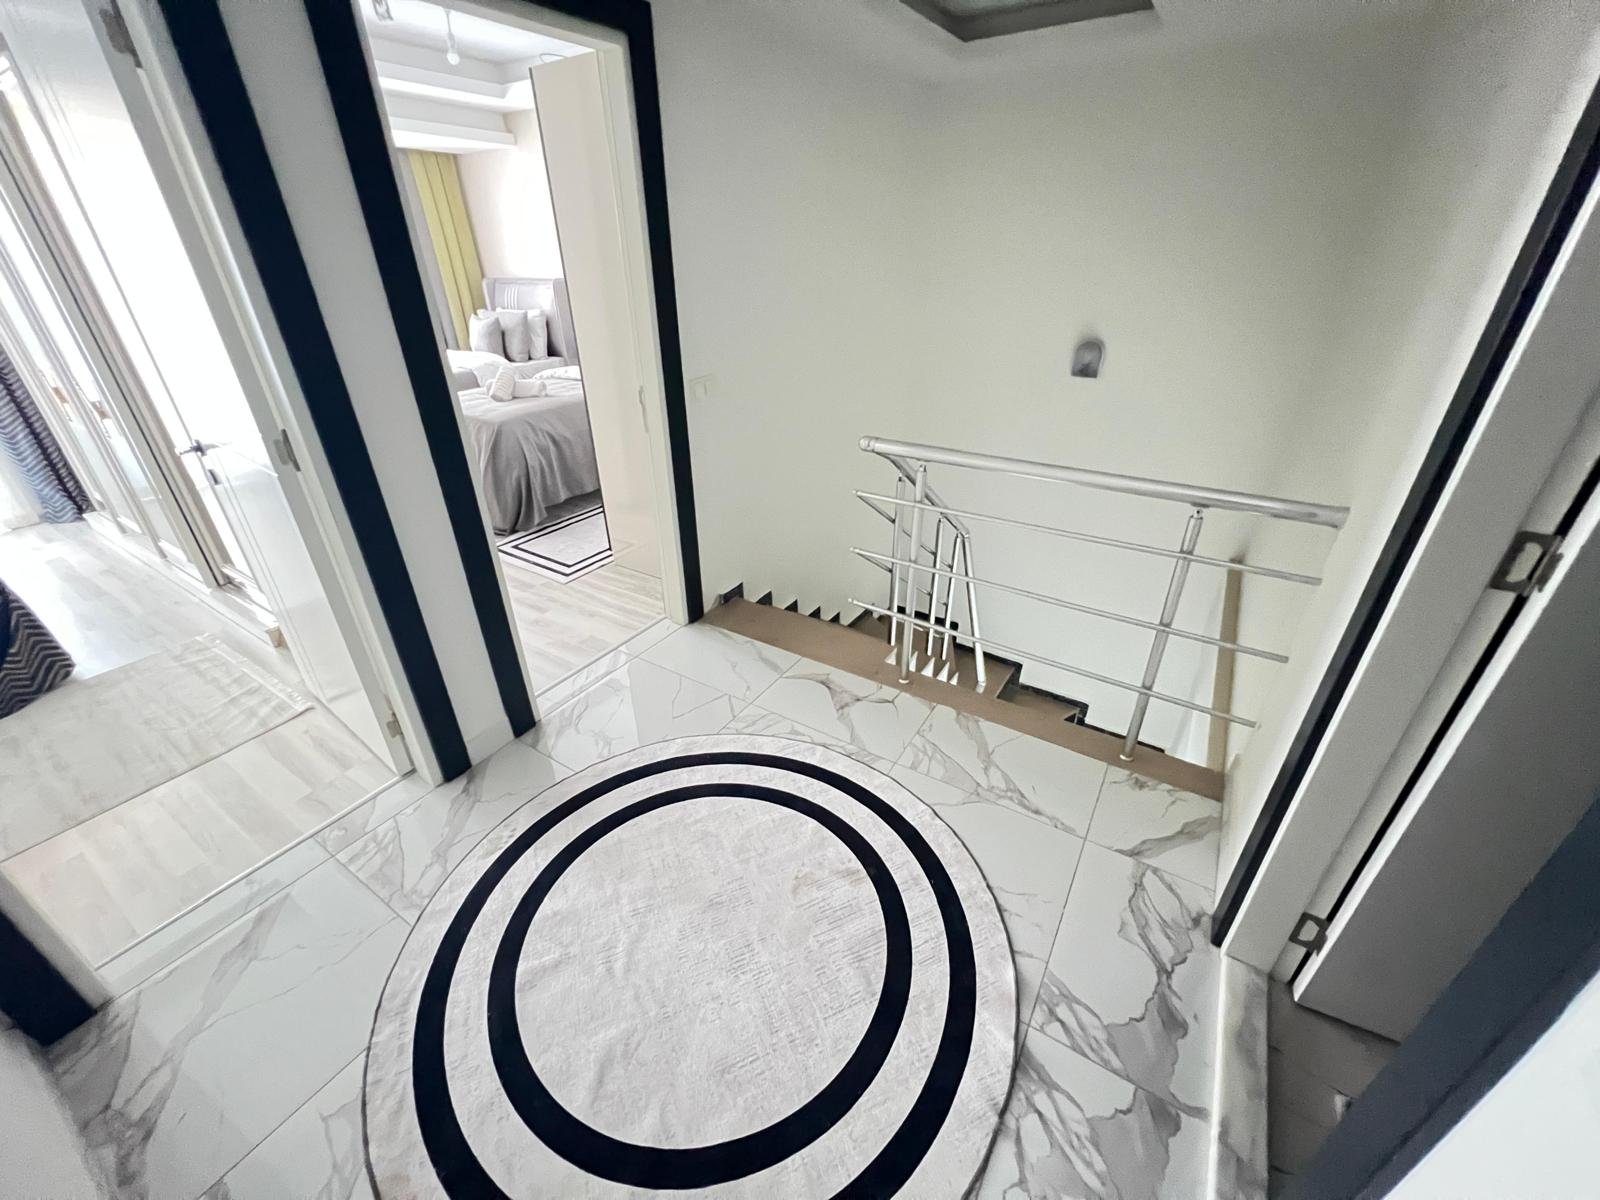
An internal staircase with light-coloured treads and metal handrails makes the two-level layout part of the interior's character. The duplex format offers scope to separate everyday activities between levels. When choosing it, consider how the stairs will fit daily life, including visits from older relatives or time spent with young children.

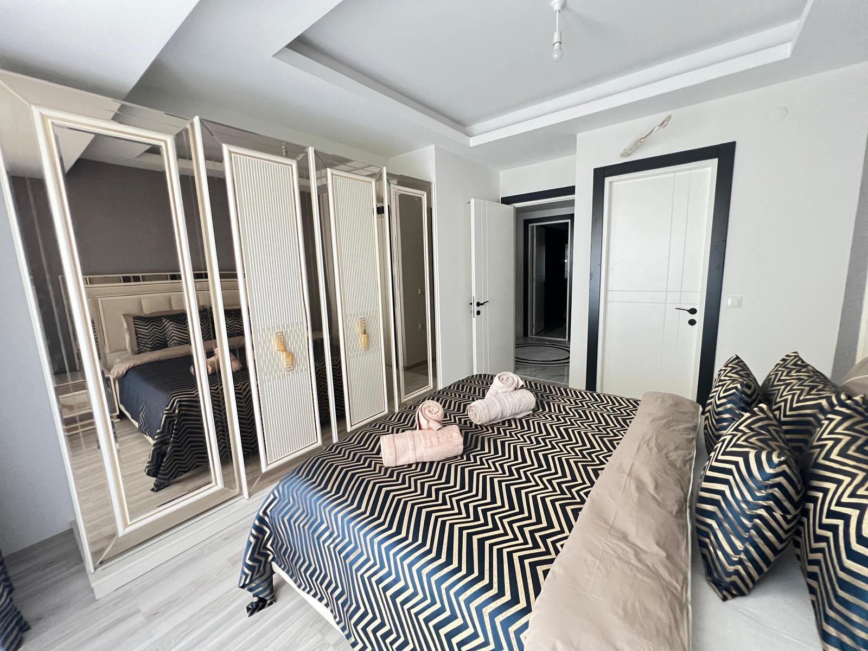
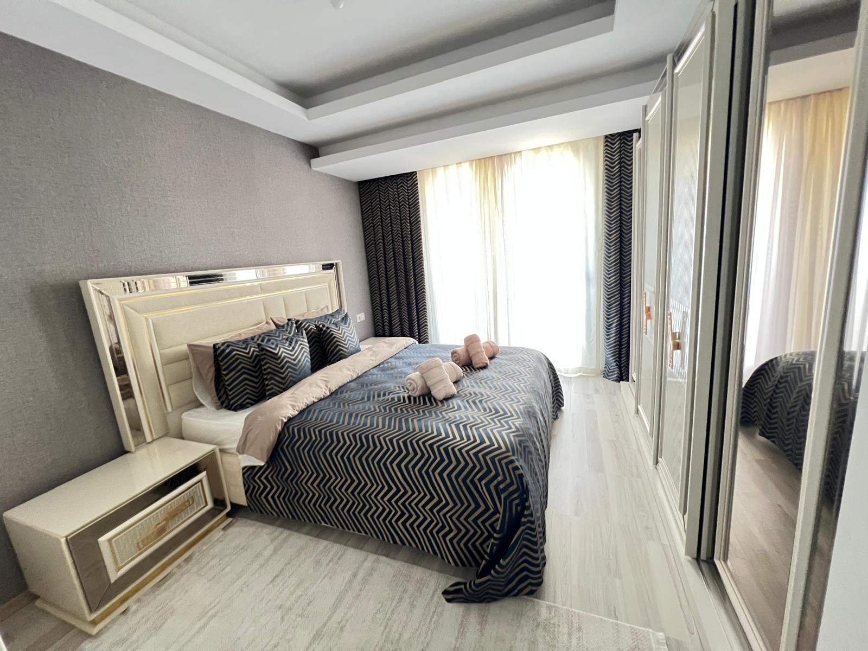
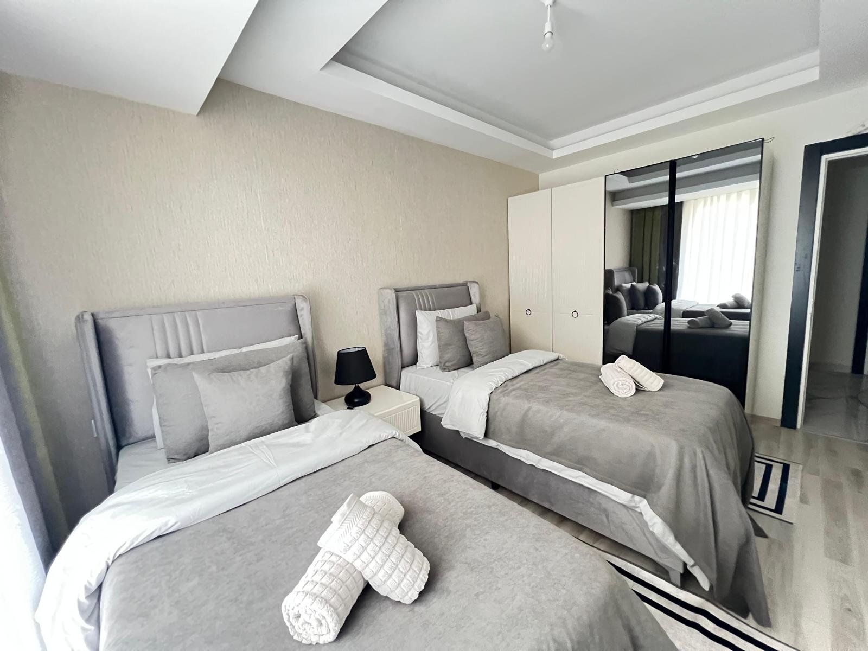
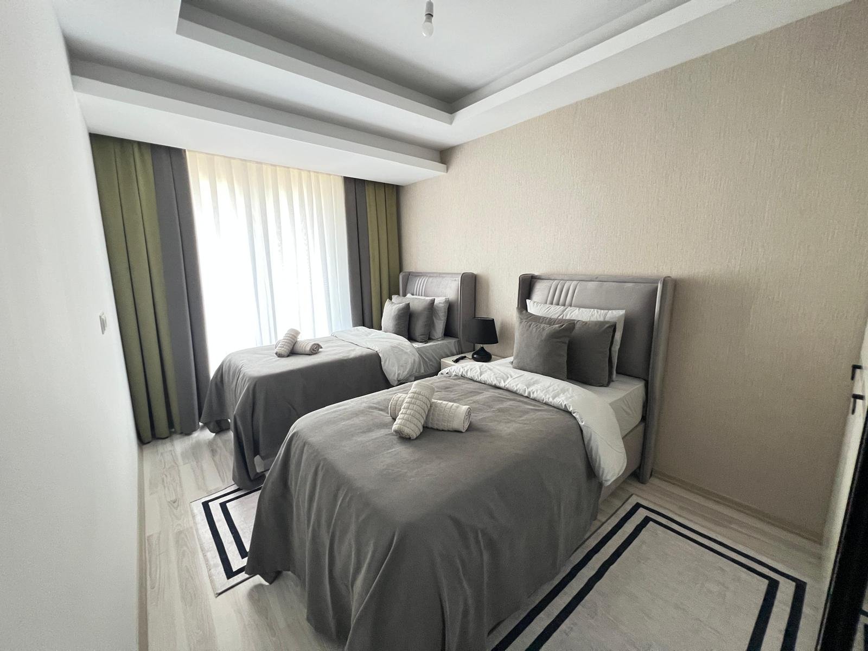
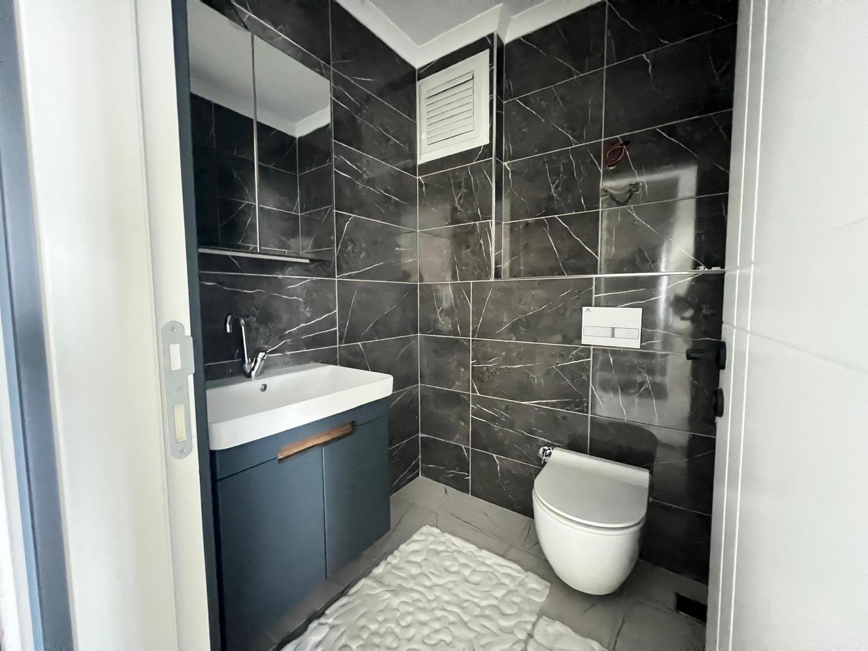
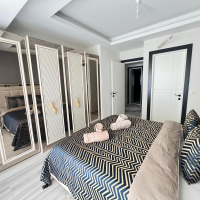
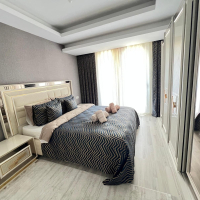
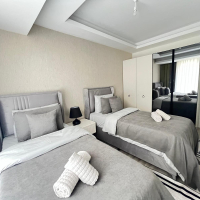
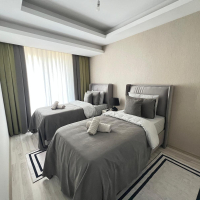
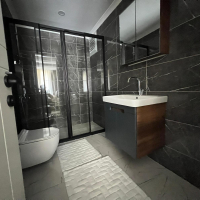
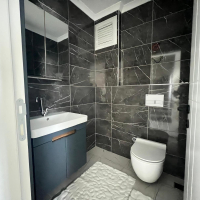
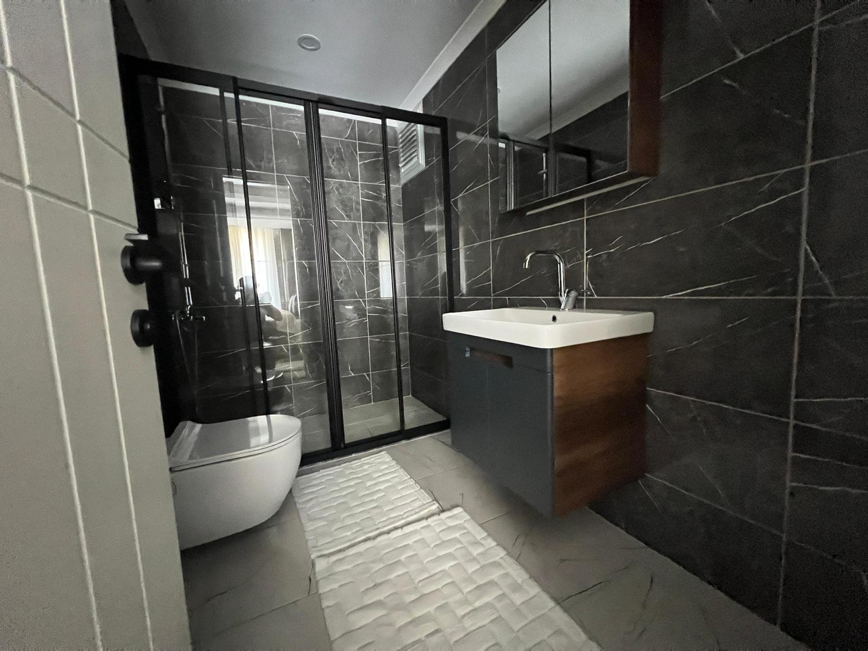
One bedroom is shown with a double bed, upholstered headboard and a large wardrobe with mirrored panels. The second has twin beds, providing a practical arrangement for children or guests. Restrained grey and beige tones connect the rooms, and heavier curtains allow the light to be adjusted to your daily routine. Two bathrooms make it easier for family and guests to follow different morning schedules. The photographs show a glazed shower area and a vanity unit with a basin.

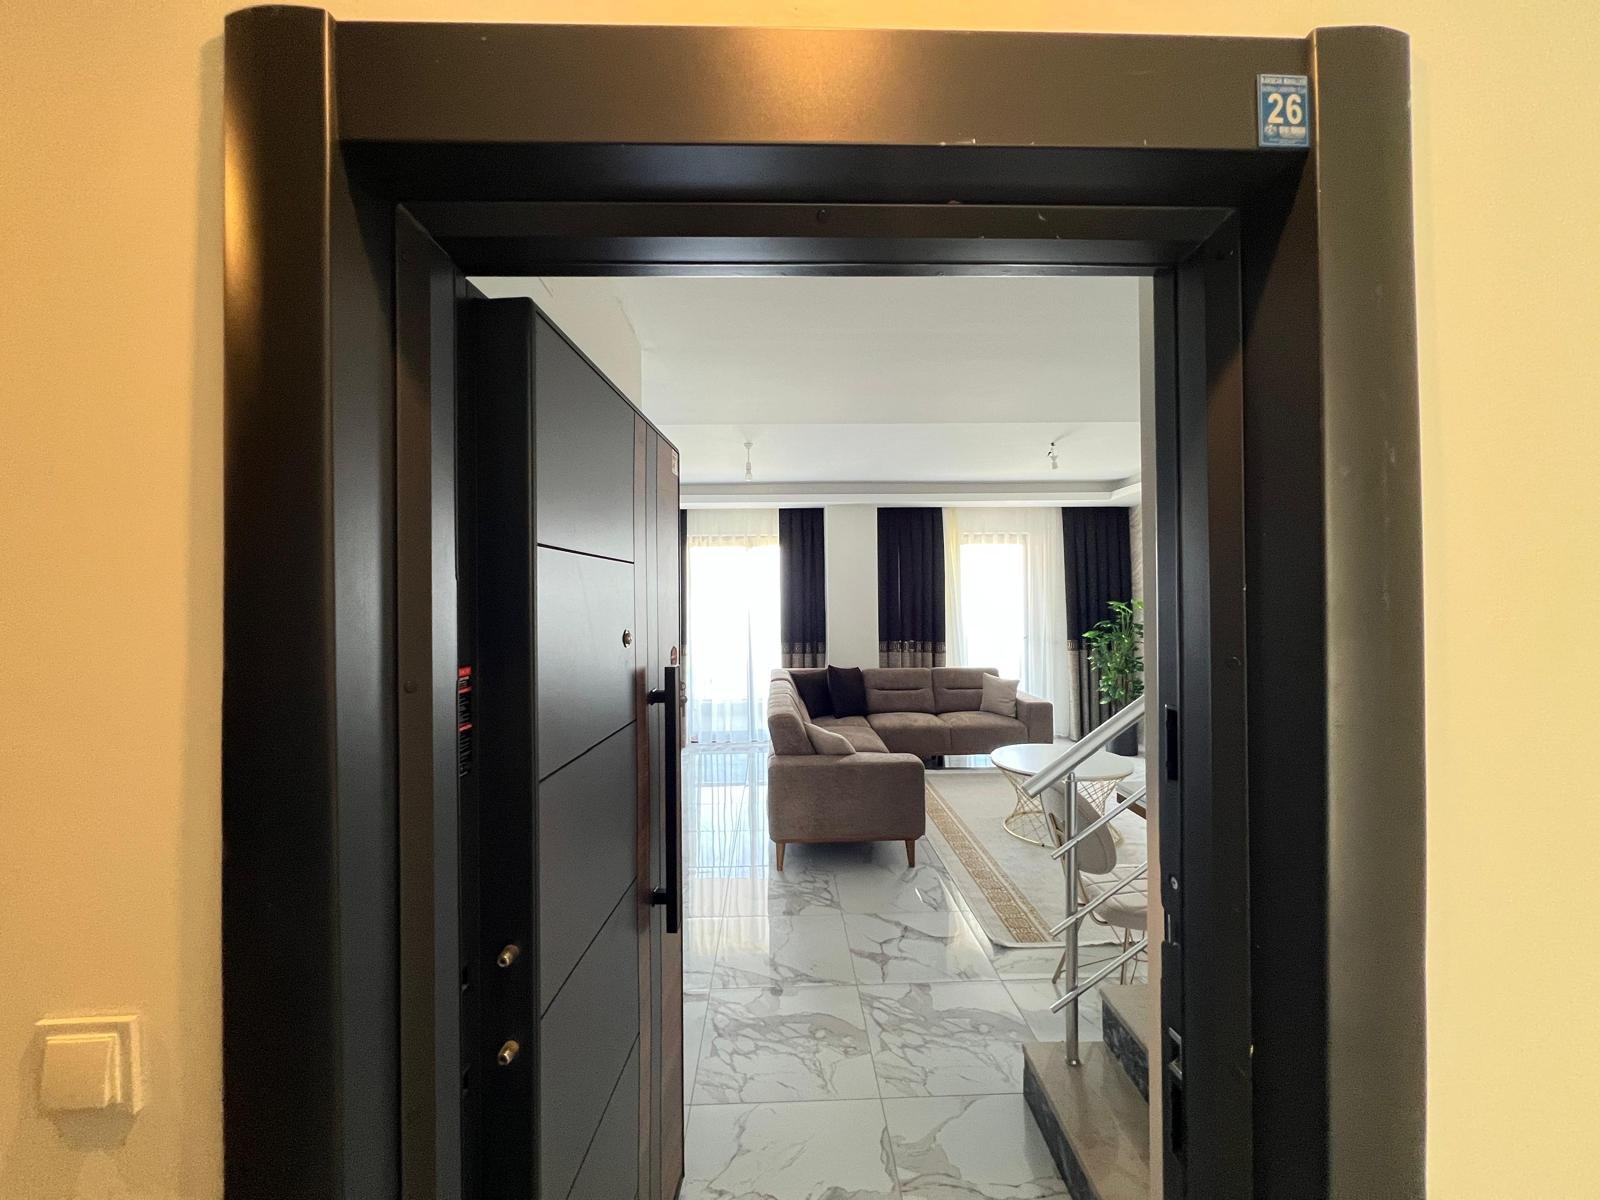
The property is offered on the resale market with furniture. Listed equipment includes air conditioning, infrared heaters, a satellite dish, video intercom and reinforced entrance door; the building has a lift. Agree the furniture and equipment inventory before purchase, particularly for built-in items and any appliances visible in the photographs, so that the handover is clear.

Complex and amenities

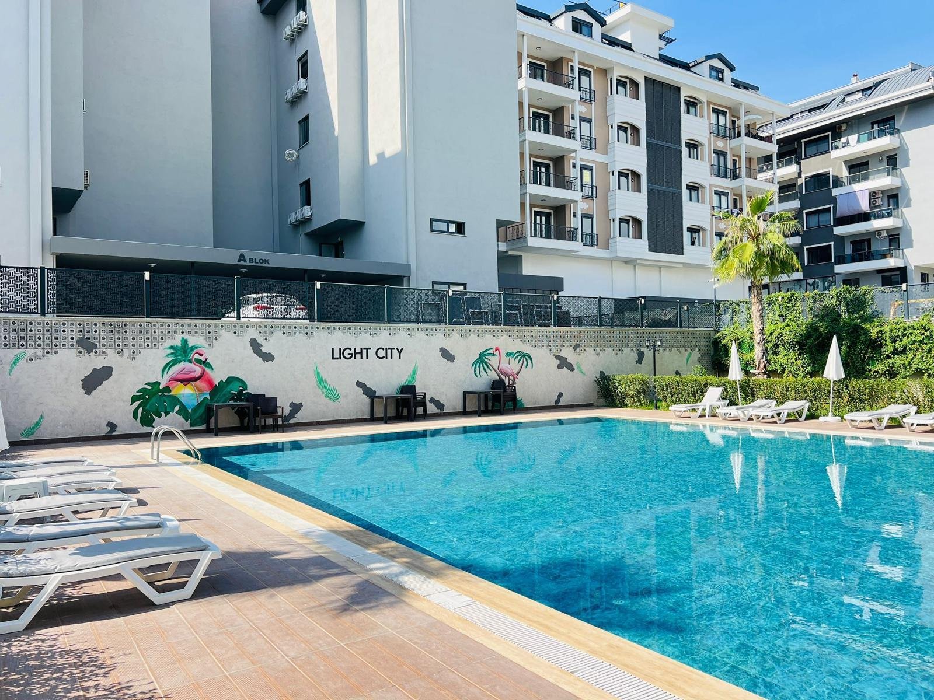
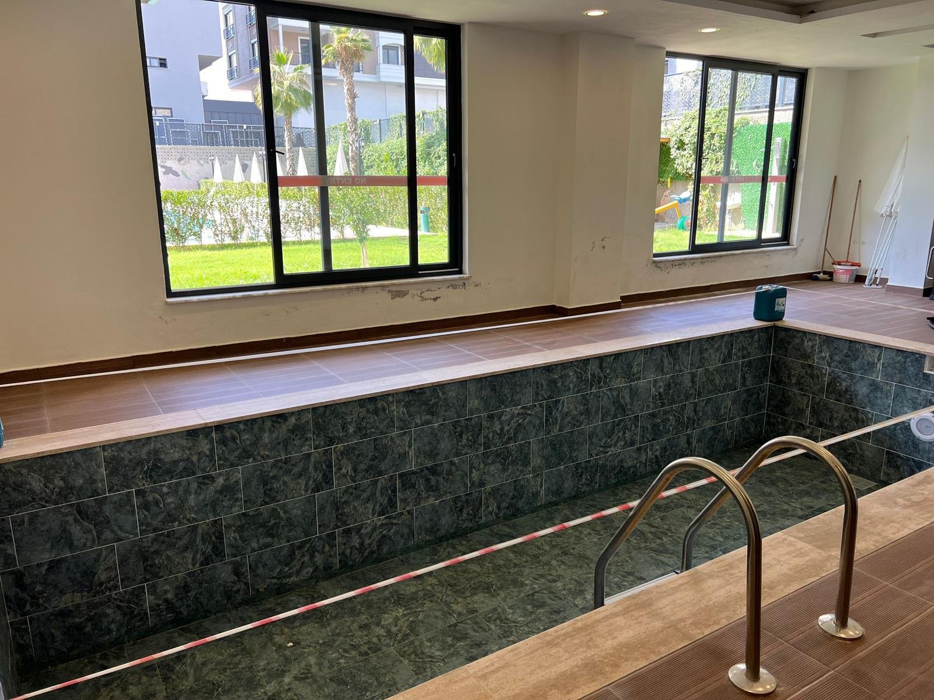
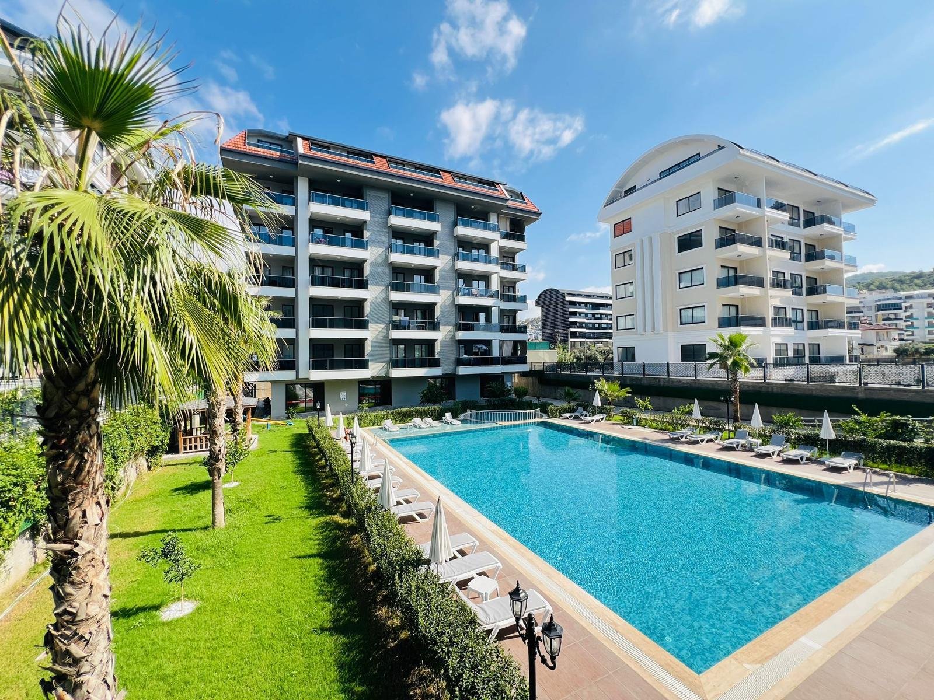
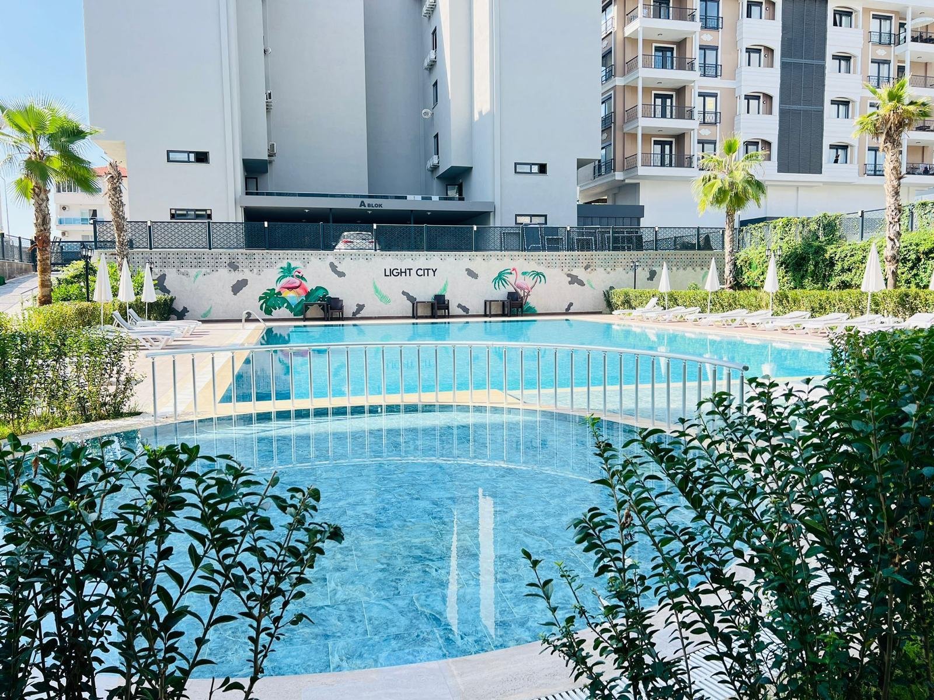
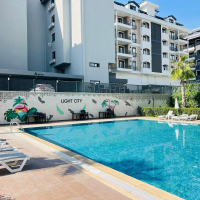
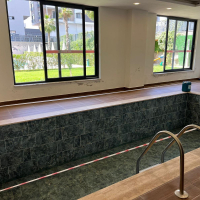
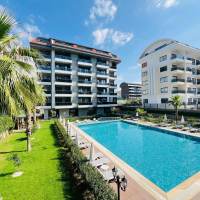
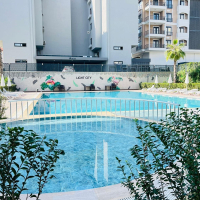
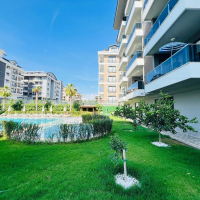
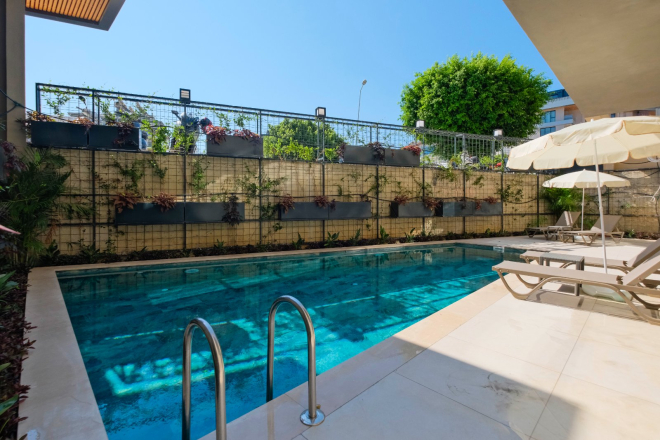
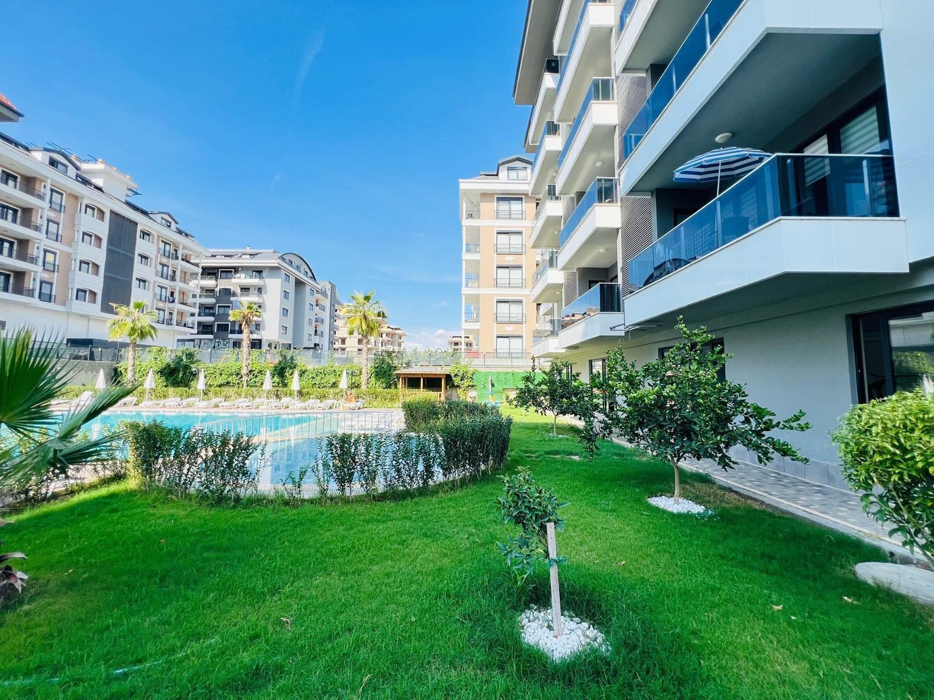
The complex has two swimming spaces: an outdoor pool and an indoor winter pool. They offer different settings depending on the weather and how you prefer to spend time by the water. Check their opening periods and visiting hours when viewing the building to see how the facilities fit your routine.

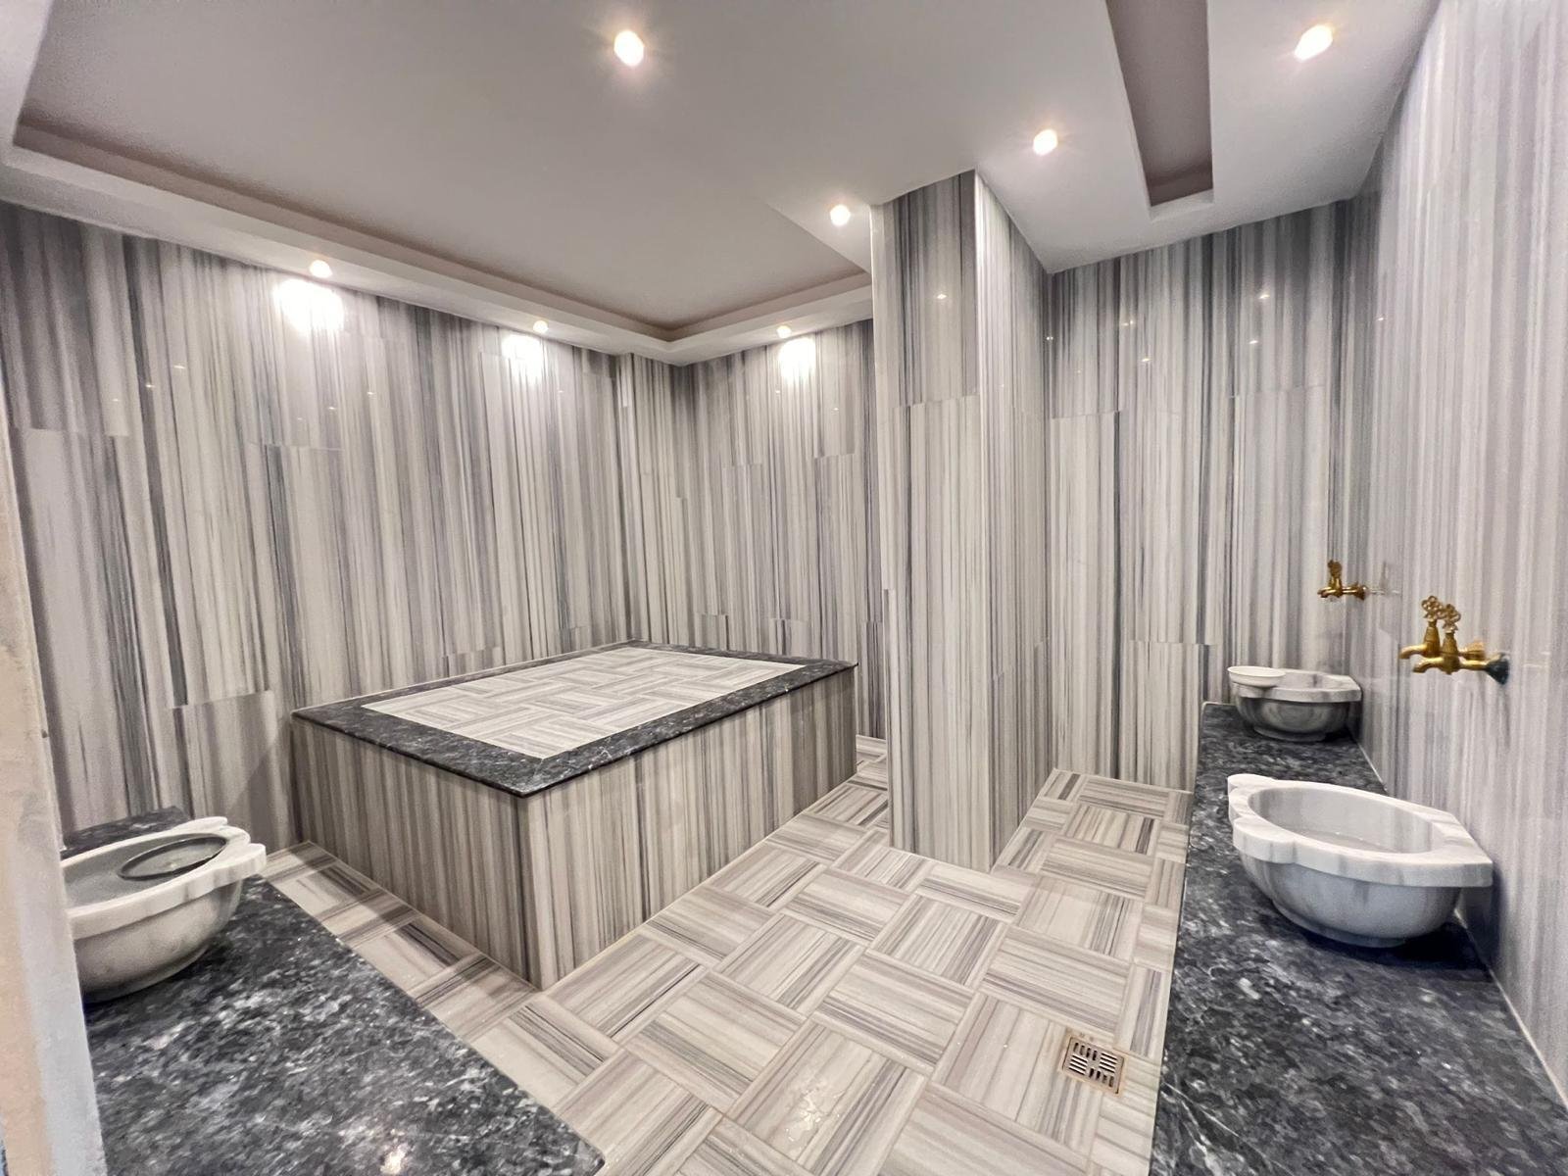
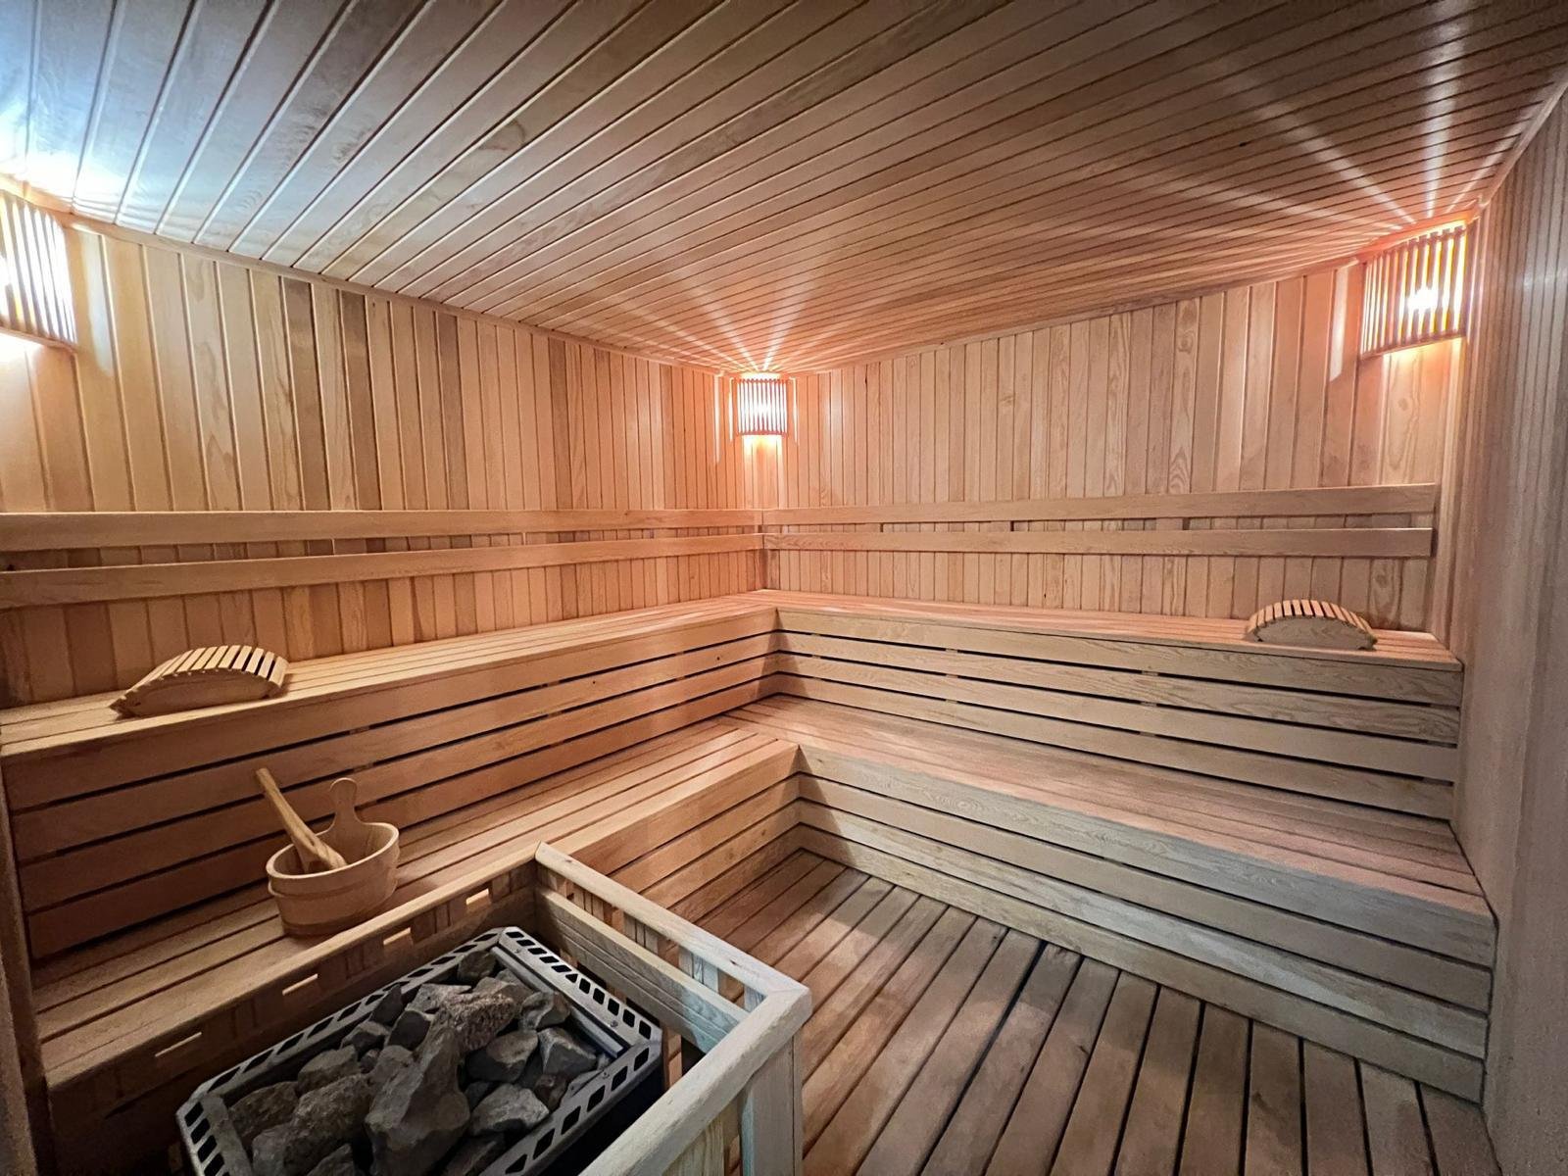
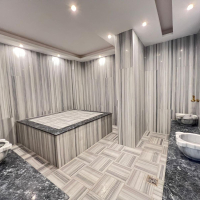
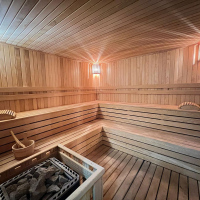
The spa area brings together a sauna, Turkish hammam and Roman steam room. This combination suits buyers who enjoy following a swim with time in a warm relaxation space close to home. Photographs of the shared areas show timber sauna benches and the hammam's pale, stone-like interior, giving each room its own atmosphere.

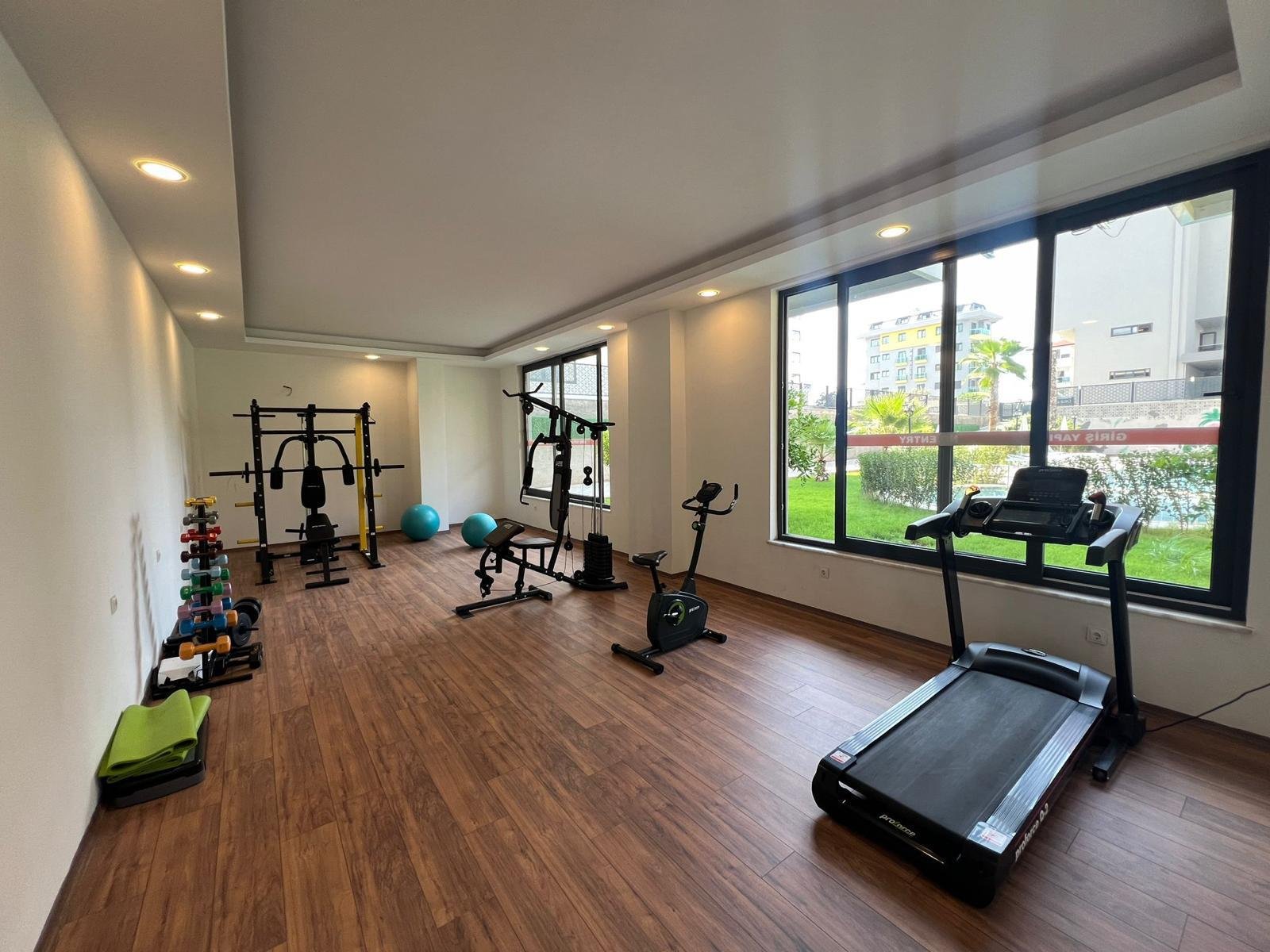
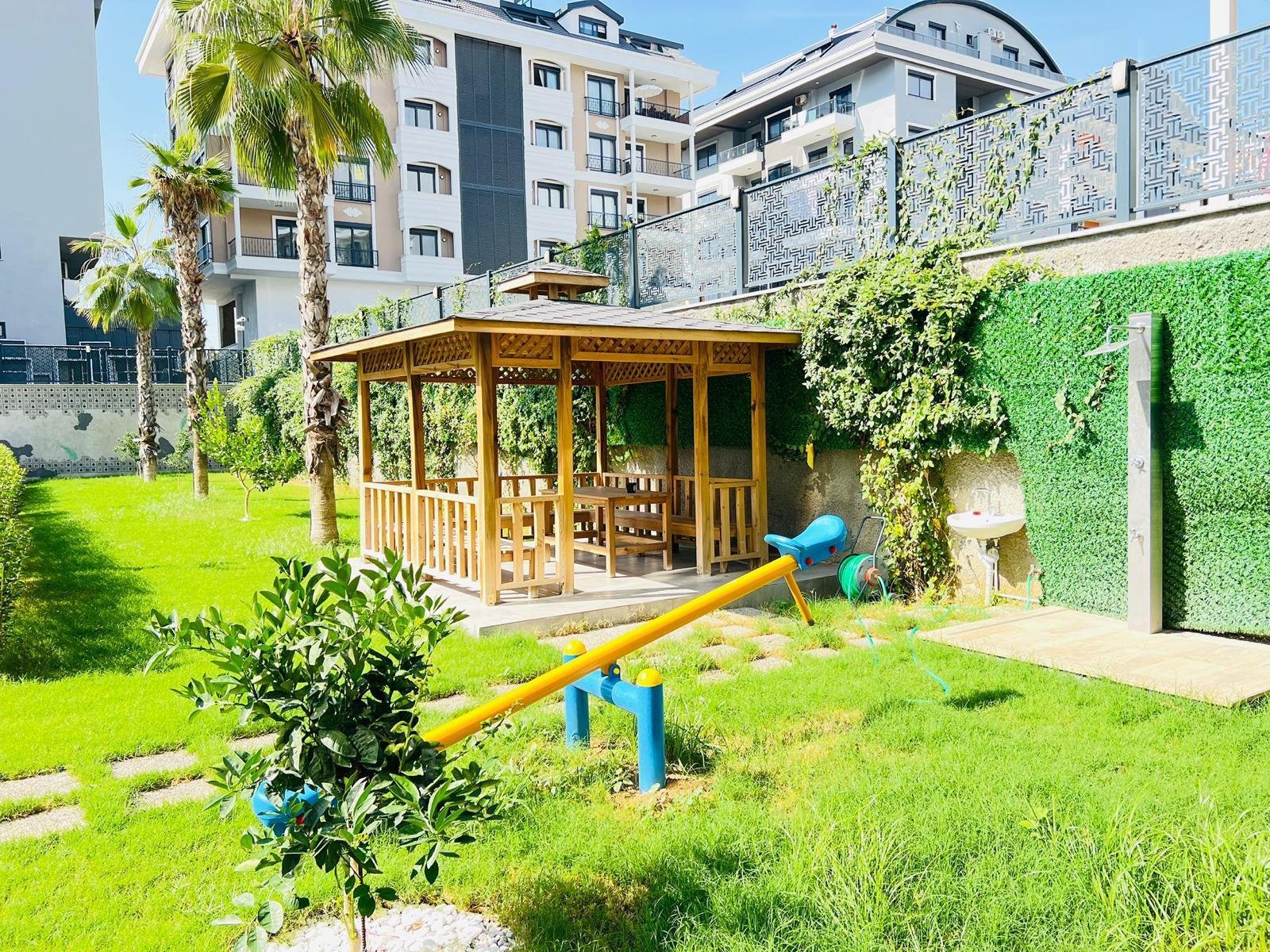
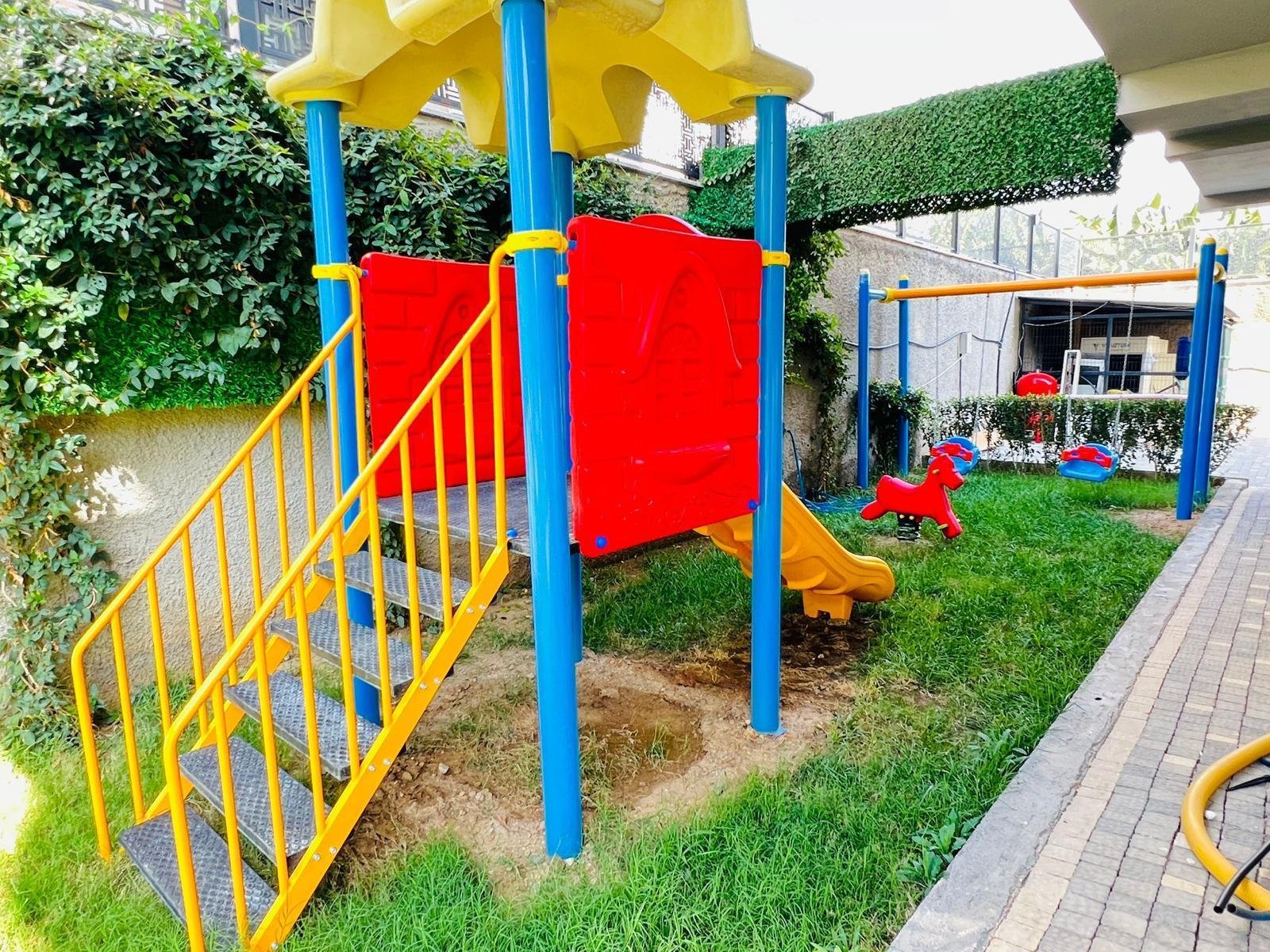
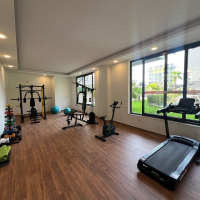
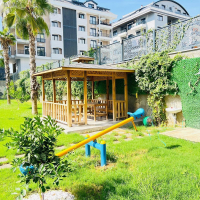
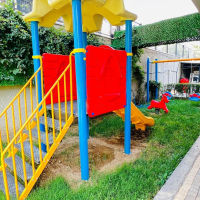
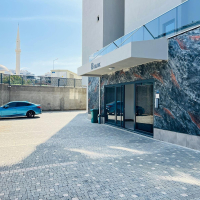
A games room and a gazebo in the grounds offer further places to spend time without planning a separate outing. Practical provisions include a generator, concierge service and 24-hour security. Review the rules for the shared spaces and the services covered by maintenance, especially if you intend to stay for extended periods.

Location

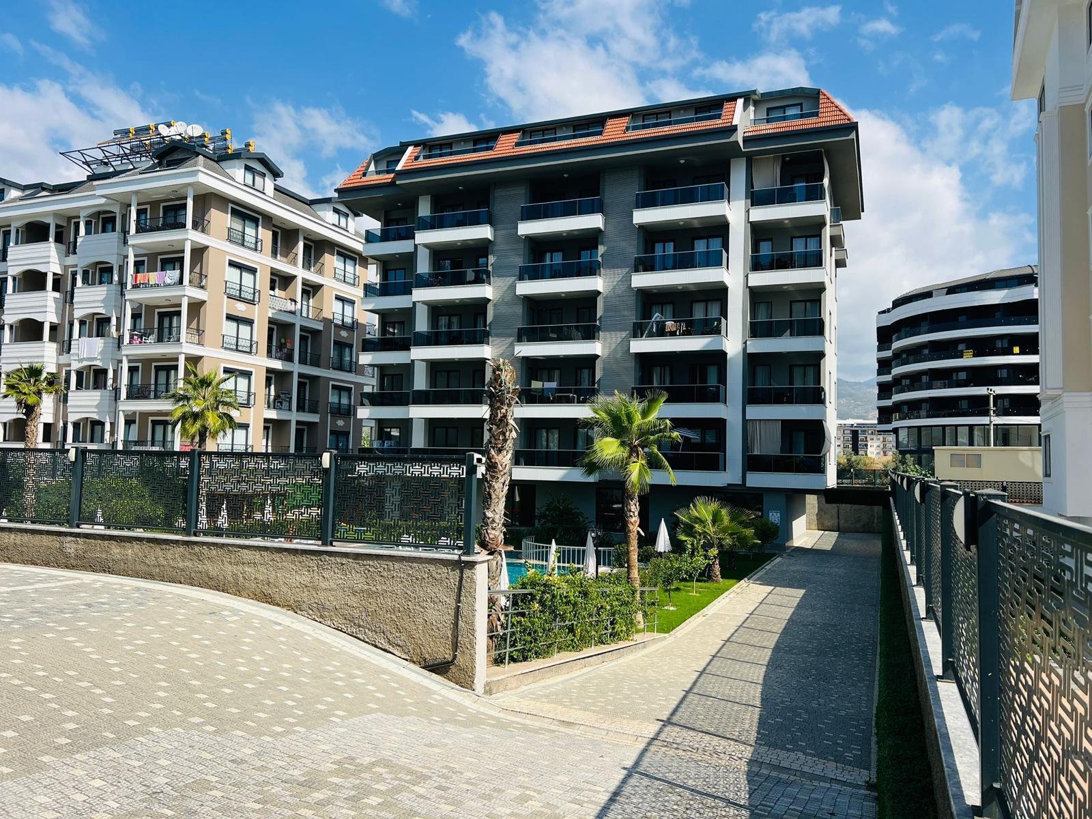
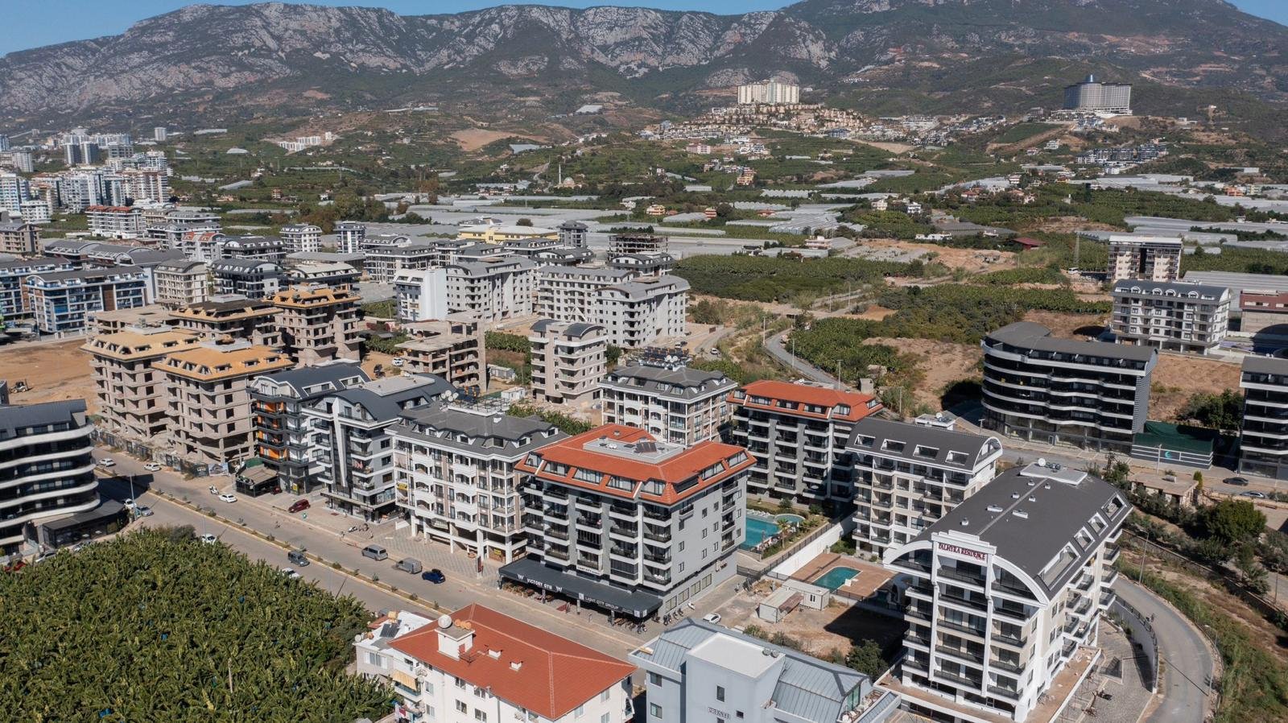
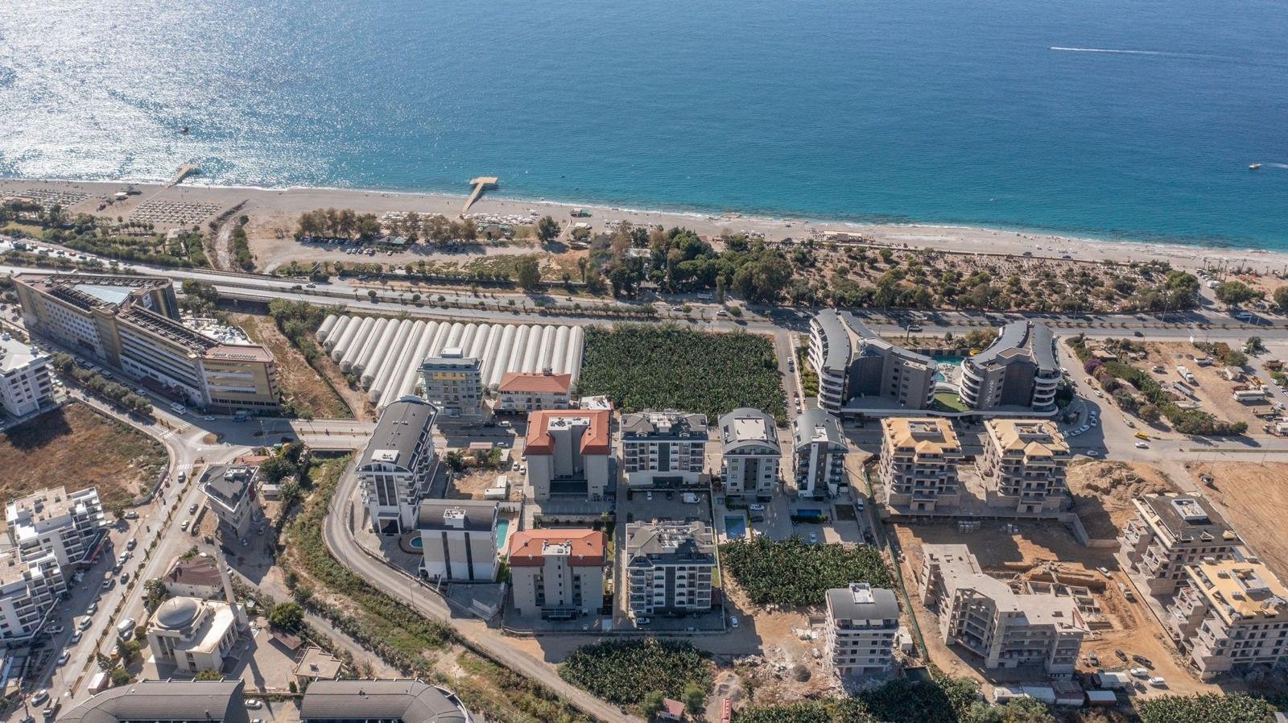
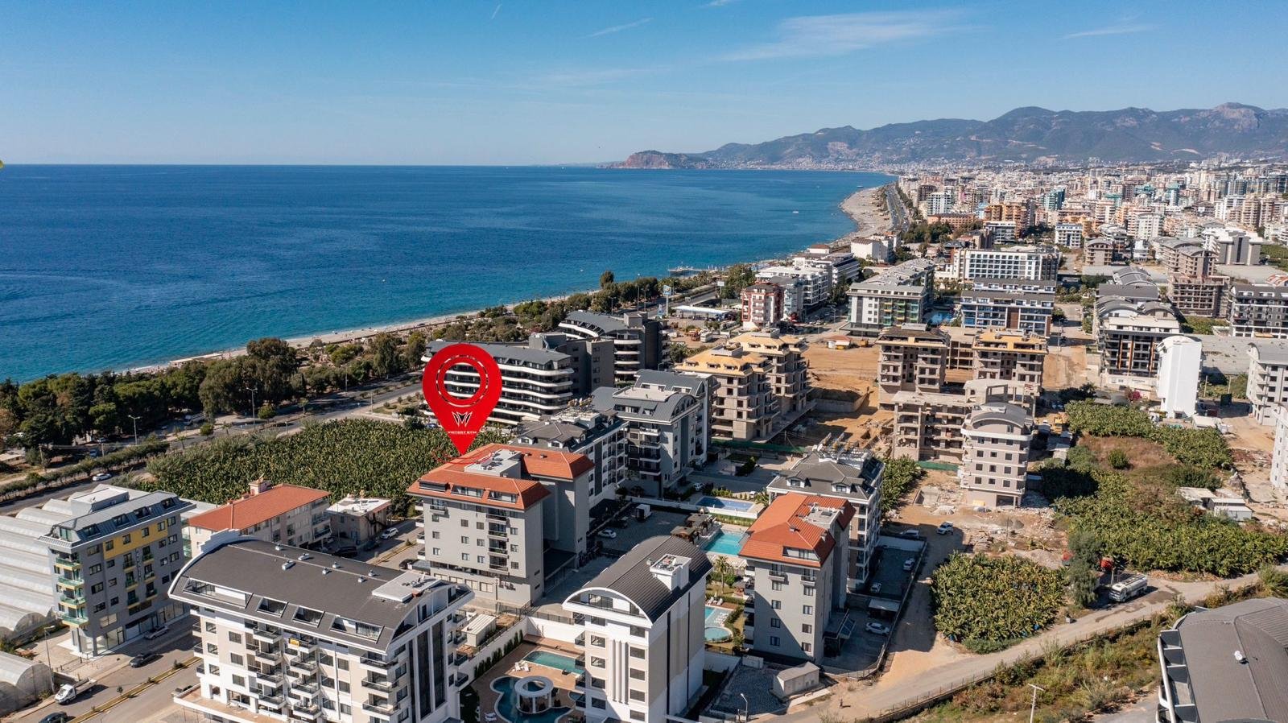
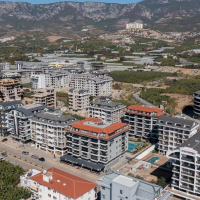
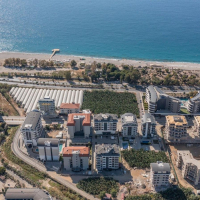
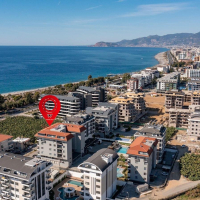
Kargicak lies in the eastern part of Alanya. Its coastal area has residential complexes, while the slopes rising inland offer more open panoramas. That distinction matters when choosing a home: two addresses within the same district can involve very different everyday journeys. This property combines an upper-floor sea view with a short stated distance to the coast.

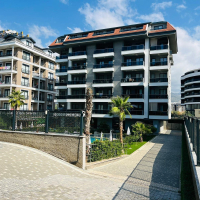
The photographs show green areas and neighbouring buildings in front of the home, with the sea beyond. The penthouse is worth considering if outdoor time is central to your plans: taking a coffee outside, having dinner at home with a view towards the horizon, then heading down to the coast. Both the outlook itself and the ease of coming home after a walk matter for this way of living.

The stated distance to the sea is 100 metres. During a viewing, walk the actual route to the beach and look at crossings, access to the water and the stretch of shoreline you would use. It is also a useful opportunity to assess the routes to shops and public transport against your own daily needs. You can compare other addresses and property types in our Kargicak property selection.

Before buying

The current asking price is €215,000, reduced from the previously stated €240,000. Interest-free instalments are available. The initial payment, overall term and subsequent payment dates are agreed individually and written into the contract. This gives scope to discuss spreading the purchase price, although no standard schedule is stated for this property.
Compare the floor area and two-level layout with the documents, and examine the stairs, balustrades, windows, finishes and equipment. Outside, take time to assess the shade, comfort in windy conditions and drainage arrangements. These details affect everyday use as much as the sea view that first catches your attention.

No maintenance fee is stated. Request the current building charge and check which services it covers and which are paid for separately. Purchase and registration costs should be calculated for the specific transaction so that you can review the full budget alongside the payment terms.

Questions and answers

Does the penthouse have internal stairs?

Yes. The photographs show a staircase connecting the levels. If step-free living is important, assess the layout in person.

Is everything in the photographs included?

The penthouse is offered furnished. Agree the precise inventory of furniture, built-in items and equipment before purchase and record it for the handover.

What payments are required under the instalment plan?

The instalments are described as interest-free. The deposit, term and payment schedule are agreed individually; no specific amounts or dates are stated in the offer.
Are the pools available at all times?

The complex has outdoor and indoor winter pools. Visiting hours, seasonal arrangements and access rules depend on the building's operating arrangements.
Is there a private beach or a dedicated crossing?

A private beach and dedicated crossing are not listed. A viewing allows you to check the actual route to the public coastline.

Property viewing

Allow time to experience the outdoor space, look at the sea from a seated position at a table, walk through both levels and inspect the shared areas. This makes it easier to judge whether the room arrangement, stairs and outdoor setting suit the way you want to live.

Contact Maxhome Invest and quote R28-5633 to arrange a viewing, request the inventory and discuss interest-free instalments. Let us know whether you are planning a permanent home or visits to the coast so that the viewing can focus on the details that matter to you.
Similar properties

We will look for suitable properties
Leave your contact details and send options matching your enquiry.
We usually reply promptly during working hours
You can also message us directly using your preferred messenger
Online viewing available
Anna Unal
Anna Unal
General manager & Owner
Phone: 0535 263 84 63
Ask about this property
Leave your contact details and we will answer your questions about this property.
We usually reply promptly during working hours
You can also message us directly
Anna Unal
Anna Unal
General manager & Owner
0535 263 84 63
Online viewing of the object is possible
Anna Unal
Anna Unal
General manager & Owner
0535 263 84 63
Online viewing of the object is possible